23412 Pacific Park 17k,Aliso Viejo, CA 92656
Aliso Viejo, CA 92656




Description
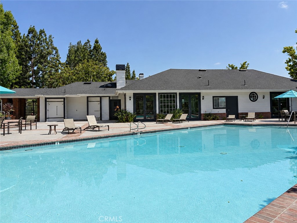
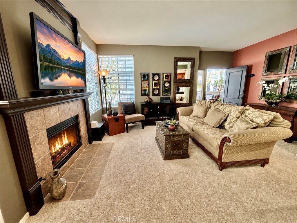
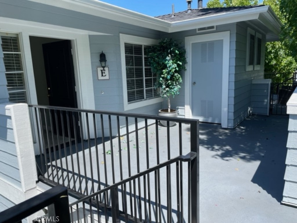
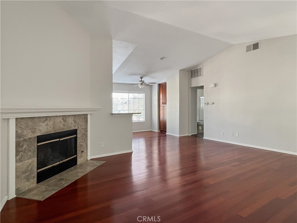
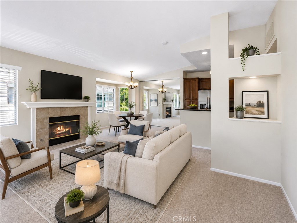
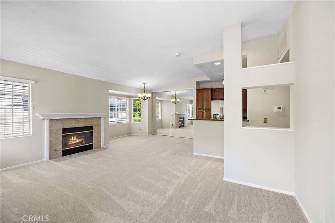
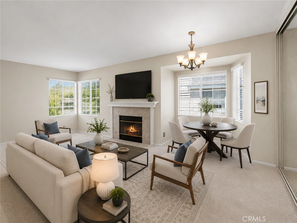
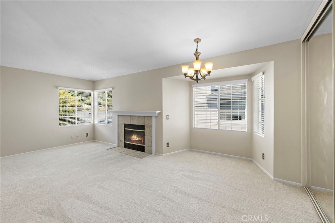
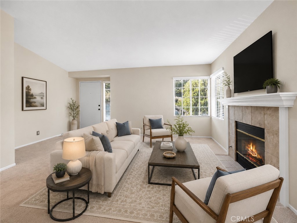
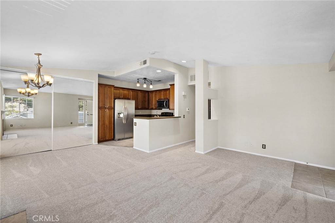
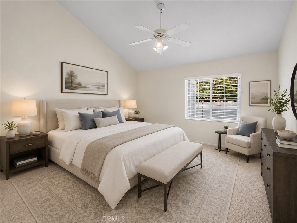
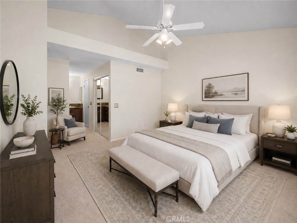
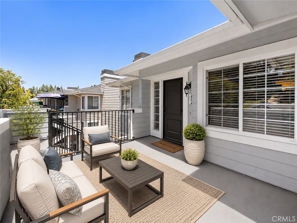
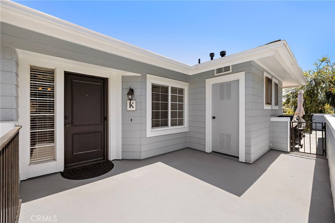
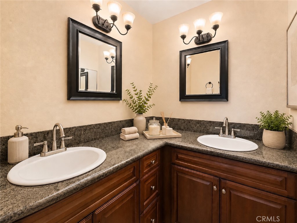
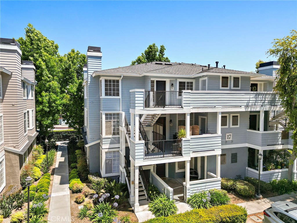
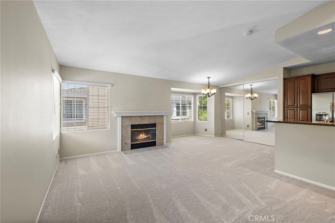
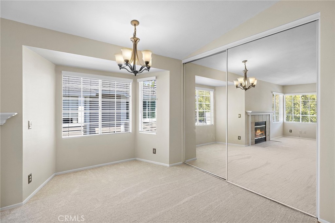
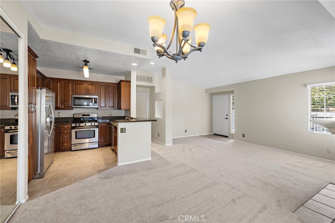
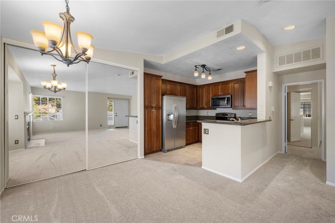
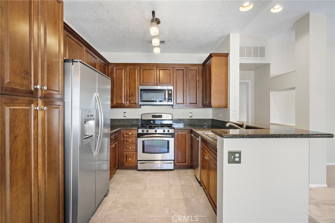
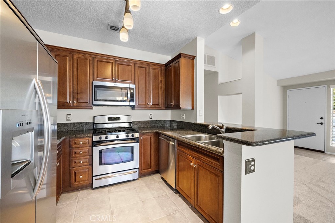
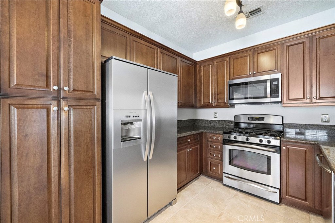
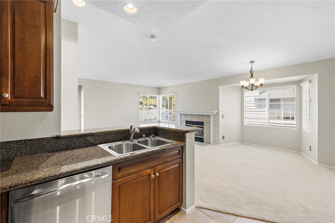
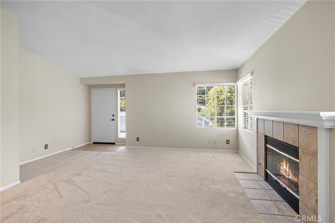
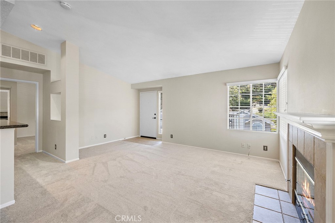
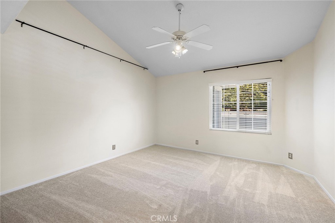
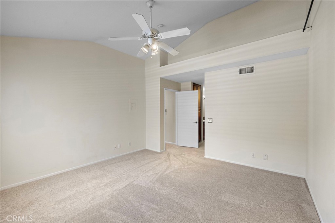
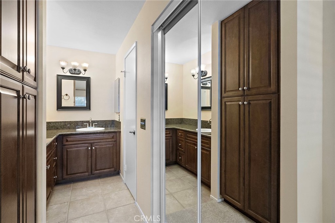
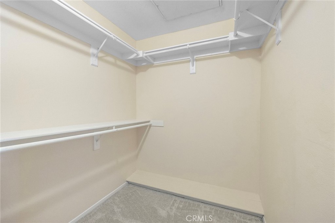
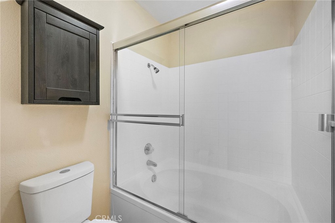
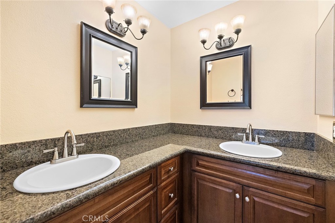
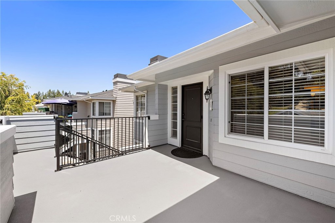
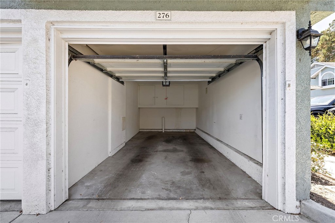
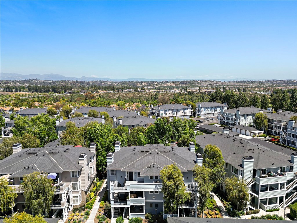
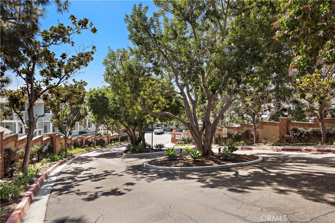
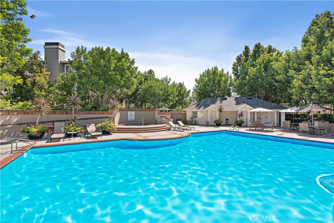
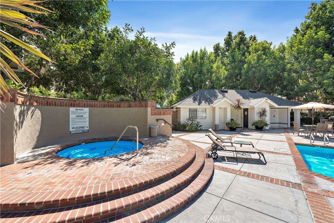
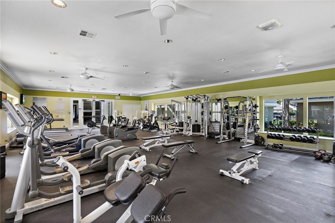

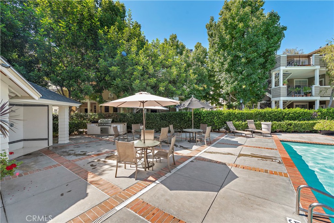
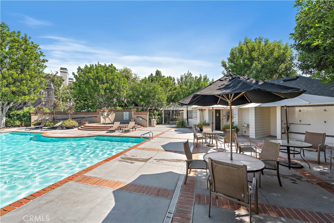
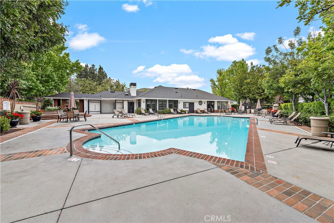
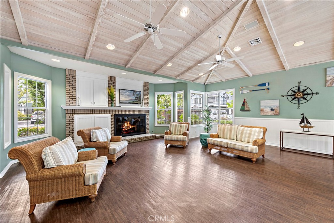
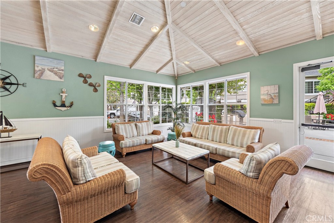
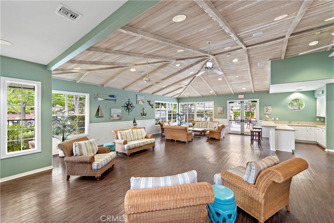
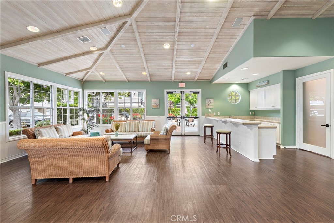
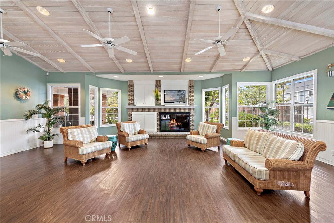
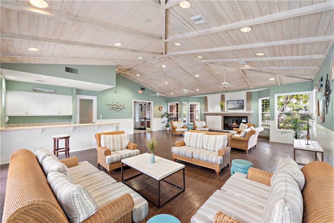
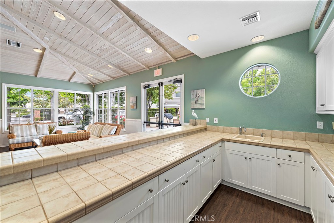
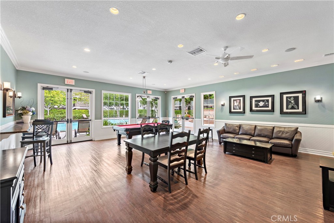
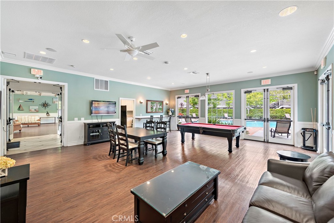
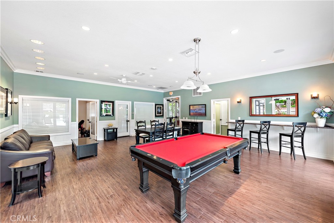
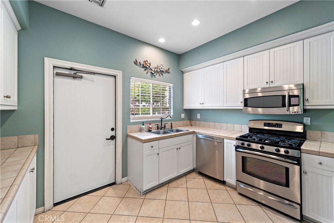
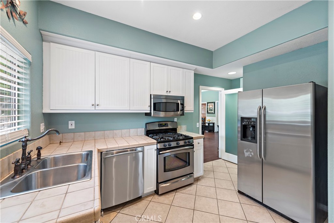
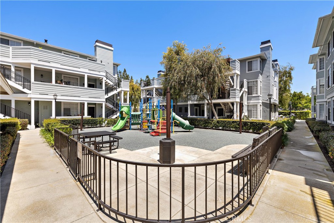
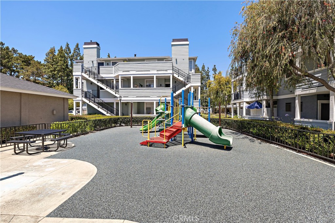
Experience elevated living in this beautifully upgraded top-floor penthouse condo, perfectly positioned to capture peaceful treetop views and enhanced with a new HVAC system for year-round comfort. This spacious one-bedroom residence features an open-concept floor plan that blends comfort, functionality, and style, creating an inviting atmosphere ideal for both everyday living and entertaining. The upgraded kitchen is thoughtfully designed with granite countertops, ceramic tile flooring, stainless steel appliances, and updated lighting, all flowing seamlessly into the spacious living area highlighted by a cozy fireplace. The primary suite serves as a relaxing private retreat, featuring granite countertops, ceramic tile floors, a large Roman-style soaking tub, oversized walk-in closet, linen storage cabinets, and a generously sized bedroom. Step outside to the private front patio, the perfect space to enjoy your morning coffee, unwind after a long day, or simply take in the serene surrounding views. A dedicated laundry room conveniently located on the patio adds both practicality and convenience. The home also includes a private one-car garage, offering valuable parking and additional storage space. Residents of Canyon Villas enjoy resort-style amenities including two sparkling pools and spas, a fitness center, and clubhouse, all within a beautifully maintained community in a highly desirable location. This is an exceptional opportunity to own a stylish penthouse condo that truly feels like a retreat. Schedule your private tour today!
Details
| MLS # | OC26099623 |
|---|---|
| Listing Type | For Sale |
| Style | Condominium |
| HOA Dues | $512 |
| Sub-Type | Resale |
| Status | Active |
| Year | 1991 |
| Days On Site | 105 |
| Listing Provided By | Avenor Real Estate | Dave Archuletta |
Features
| Bed(s) | 1 |
|---|---|
| Bath(s) | 1 Total |
| SQ Feet | 762 |
| Garage | 1 |
| Story(s) | 1 |
| Units | 1 |
| Acreage | 0.14 |
| Property View | Yes |
Interior
| Cooling | Central Air |
|---|---|
| Heating | Central |
| Heating Yes / No | Yes |
| Cooling Yes / No | Yes |
| Interior Features | Breakfast Bar, Separate Formal Dining Room, Open Floorplan, Unfurnished, Primary Suite, Walk In Closets |
| Window Features | Bay Windows |
| Appliances | Dishwasher, Microwave |
| Fireplace Yes / No | Yes |
Exterior
| Security Features | Gated Community |
|---|---|
| Lot Features | Close To Clubhouse |
Parking
| Attached Garage Yes / No | No |
|---|---|
| Parking Features | Garage |
| Garage Yes / No | Yes |
Utilities
| Sewer | Public Sewer |
|---|
Location
| Community Features | Street Lights, Sidewalks, Gated |
|---|
Area Information
| State | CA |
|---|---|
| County | Orange |
| City | Aliso Viejo |
| Zip Code | 92656 |
| Area | AV Aliso Viejo |
| Community Name | Canyon Villas (CANV) |
| Listing VS Median (in Canyon Villas (CANV)) | |
Price: $515,000 low | high Med: $480,000 sqft: 762 low | high Med: 762 $ / sqft: $676 low | high Med: $630 On site: 105 low | high Med: 8 | |
Market Activity 92656
Request a showing
Request a showing
Contact
Learn More About This Property

| State | CA |
|---|---|
| County | Orange |
| City | Aliso Viejo |
| Zip Code | 92656 |
| Area | AV Aliso Viejo |
| Community Name | Canyon Villas (CANV) |
| Listing VS Median (in Canyon Villas (CANV)) | |
Price: $515,000 low | high Med: $480,000 sqft: 762 low | high Med: 762 $ / sqft: $676 low | high Med: $630 On site: 105 low | high Med: 8 | |